Filter the properties
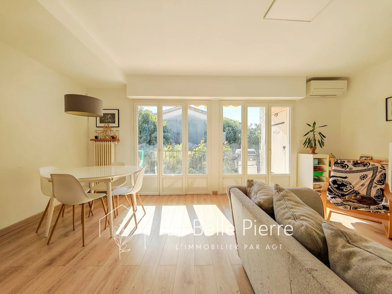
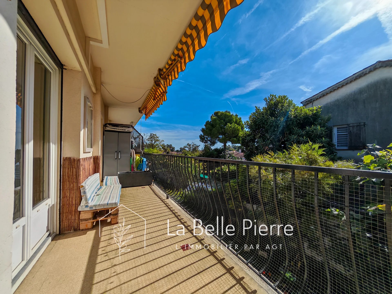
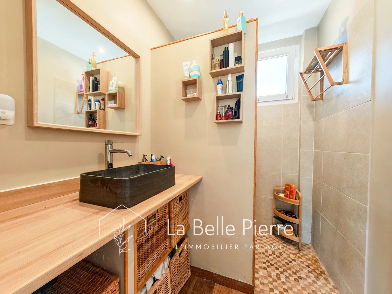
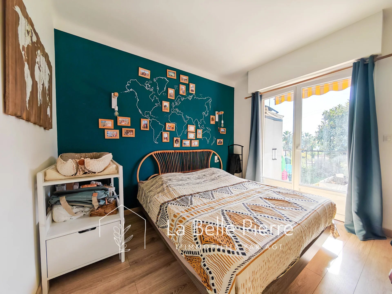
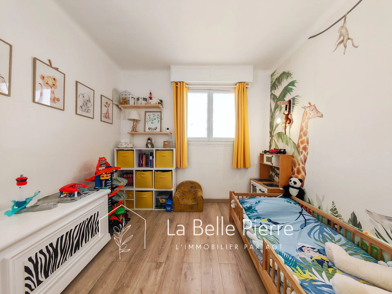
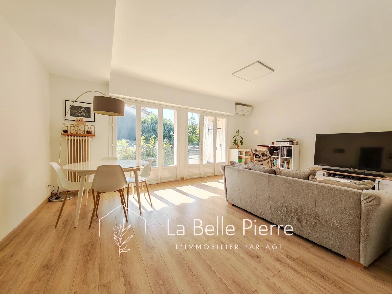
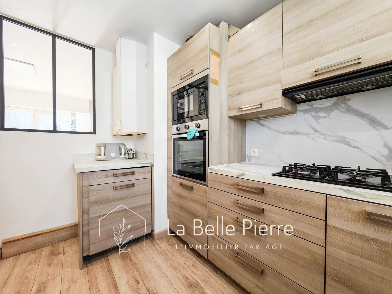
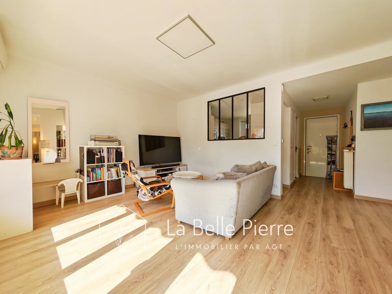
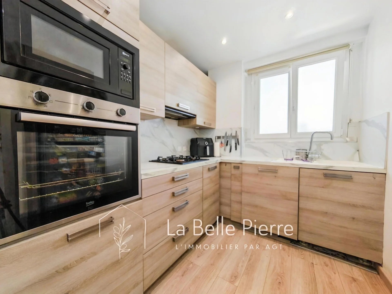
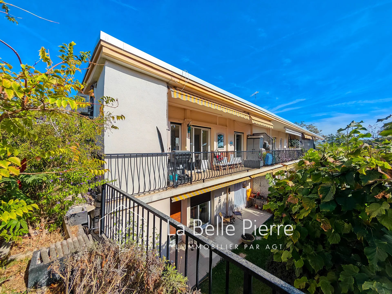
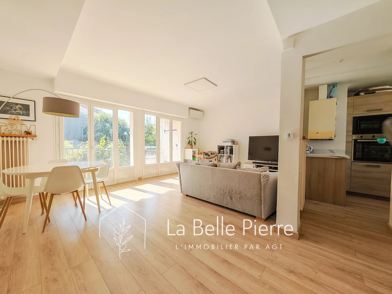
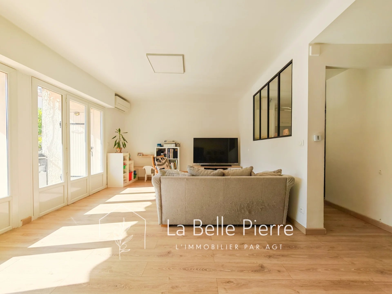
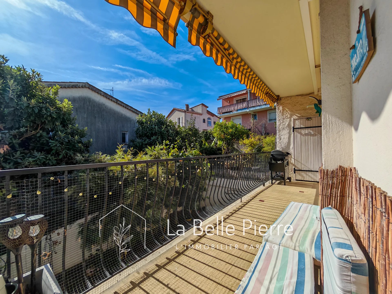
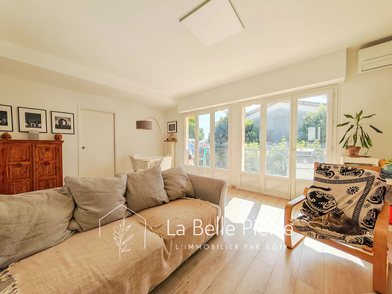
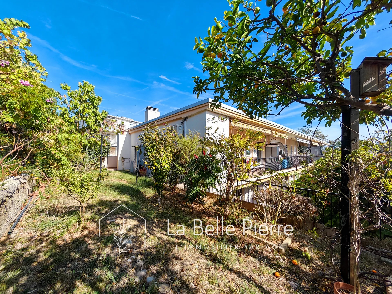
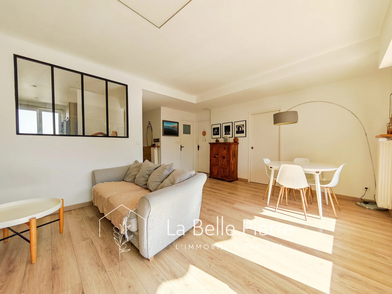
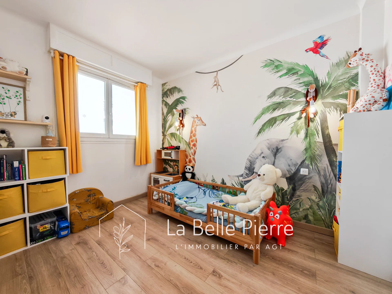
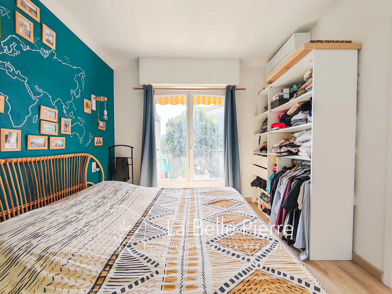
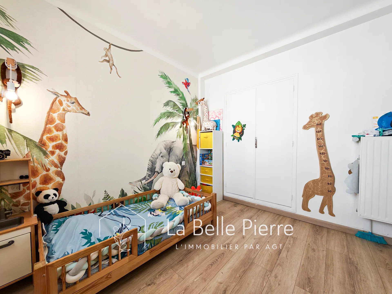
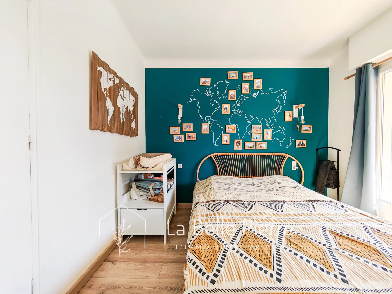
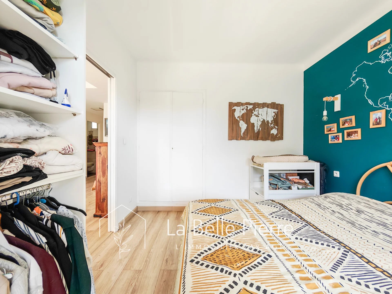
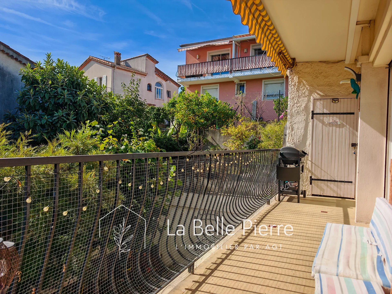
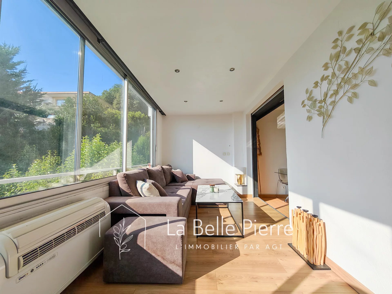
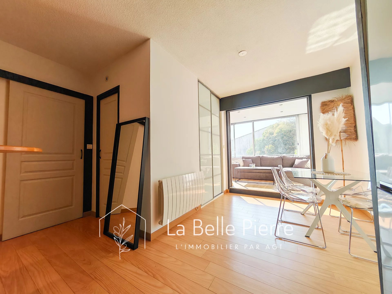
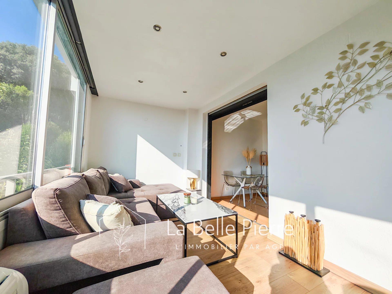
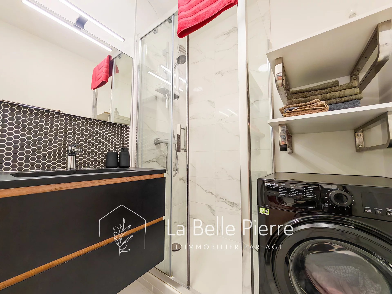
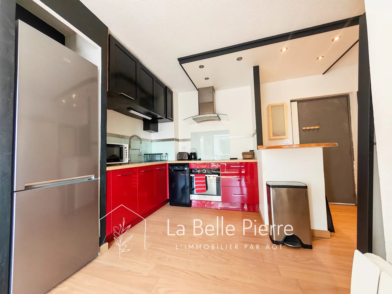
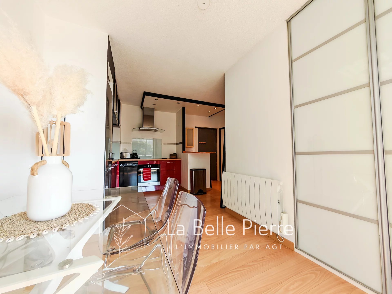
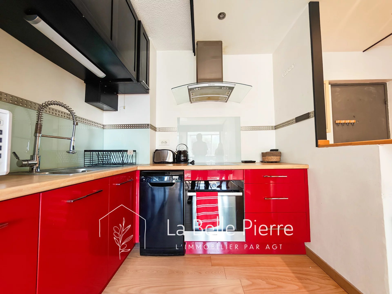
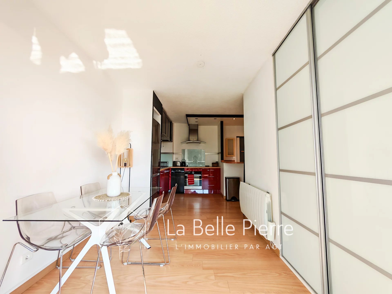
In the sought-after district of Bouches-du-Loup in Villeneuve-Loubet, discover this fully renovated 3-room apartment, located on the 2nd and last floor of a quiet co-ownership. Benefiting from excellent full south exposure, the apartment enjoys good brightness and opens onto a pleasant 12 m² terrace, ideal for fully enjoying sunny days. It consists of an entrance, an independent toilet, a semi-open kitchen with a glass roof overlooking the living room, two bedrooms with wardrobes, and a bathroom with a walk-in shower. A parking space located in front of the co-ownership completes this property. The Bouches-du-Loup district is also reputed for its great ease of parking. Even with several vehicles, it is easy to find a space nearby. The co-ownership also has a shared garden accessible to all co-owners, freely accessible and usable at your convenience, notably to enjoy an additional outdoor space or organize convivial moments, respecting other residents. The co-ownership also benefits from significant works already carried out or settled: the walkways have been renovated, waterproofing has been completed, and façade renovation has been provisioned and fully paid. No works are therefore to be expected within the co-ownership. The location allows easy access to the shops and amenities of the neighborhood, while the seafront is accessible on foot in a few minutes. Main roads and highways are also quickly accessible, making it easy to reach Nice, Cannes, and more broadly the different sectors of the Côte d’Azur. A renovated, bright, and quiet apartment, located in the sought-after Bouches-du-Loup neighborhood, offering a practical living environment, pleasant, and with great ease of daily commuting. Energy Performance Certificate (DPE): D / D Running charges / year: €1560; Property tax: €832 Number of co-ownership lots: 10 Ongoing procedure: N.C Information on the risks to which this property is exposed is available on the Géorisques website: Agency fees borne by the seller.
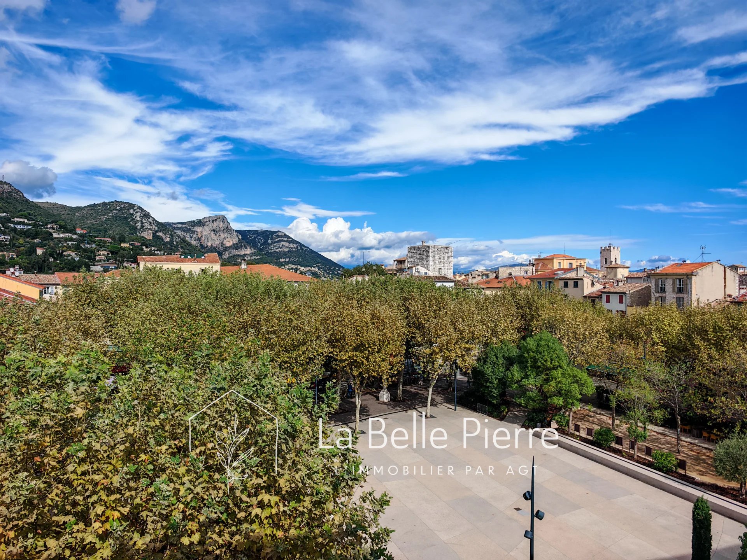
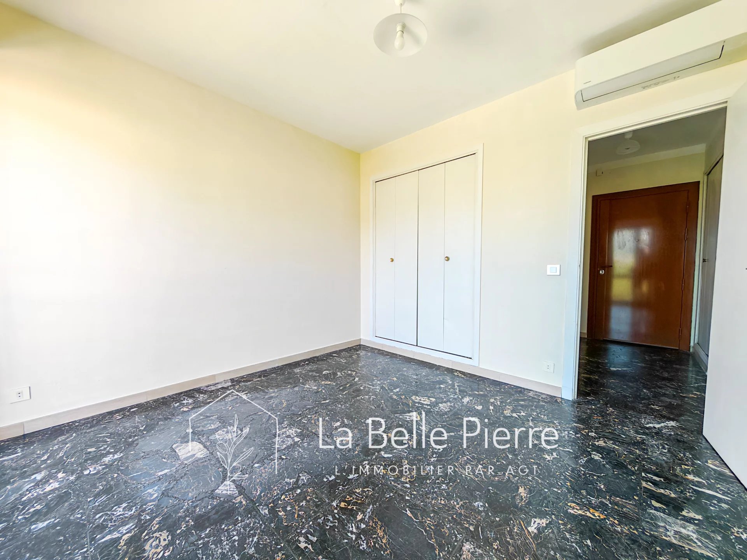
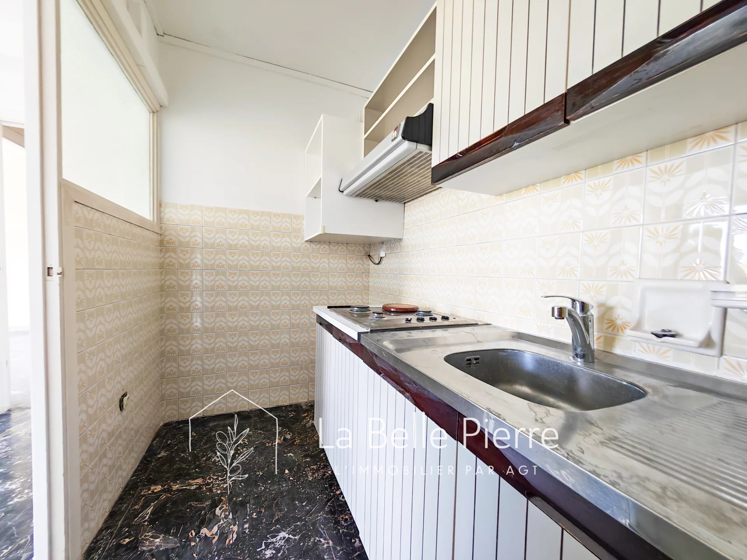
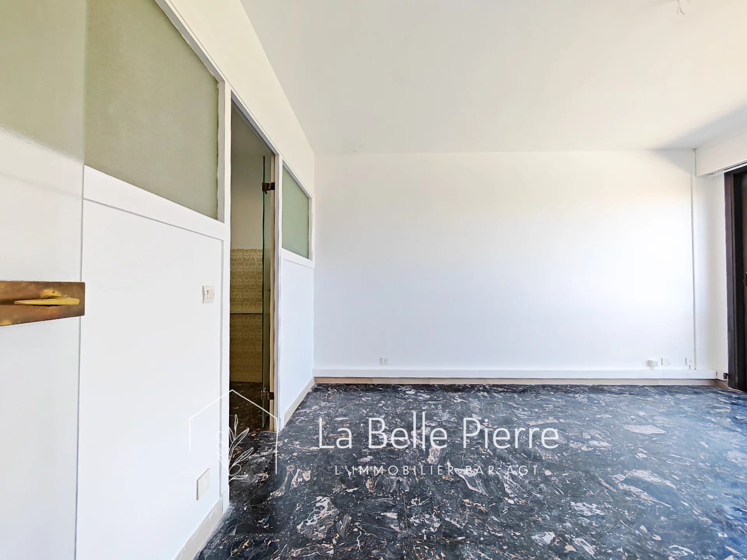
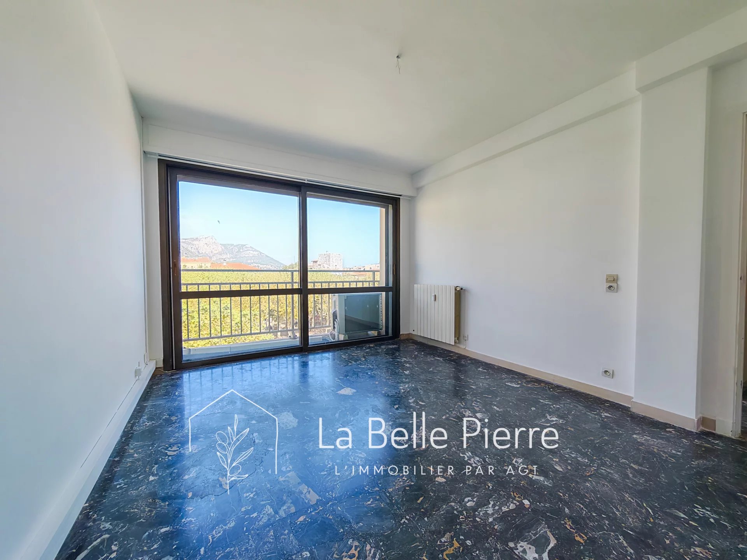
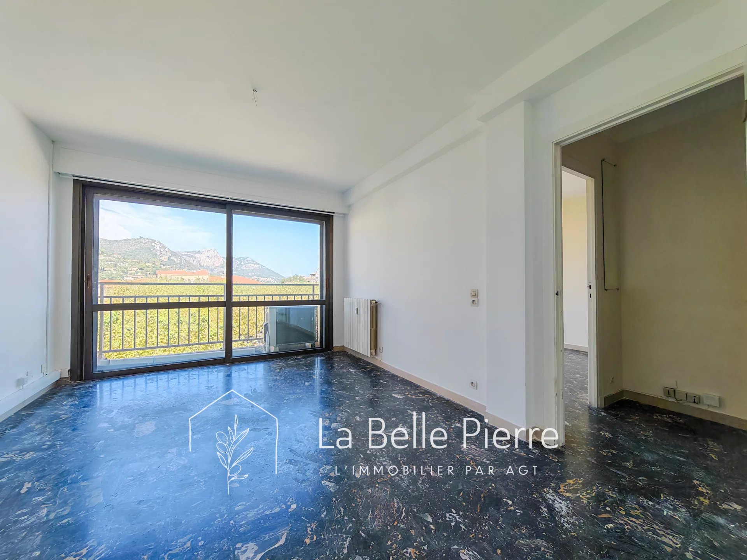
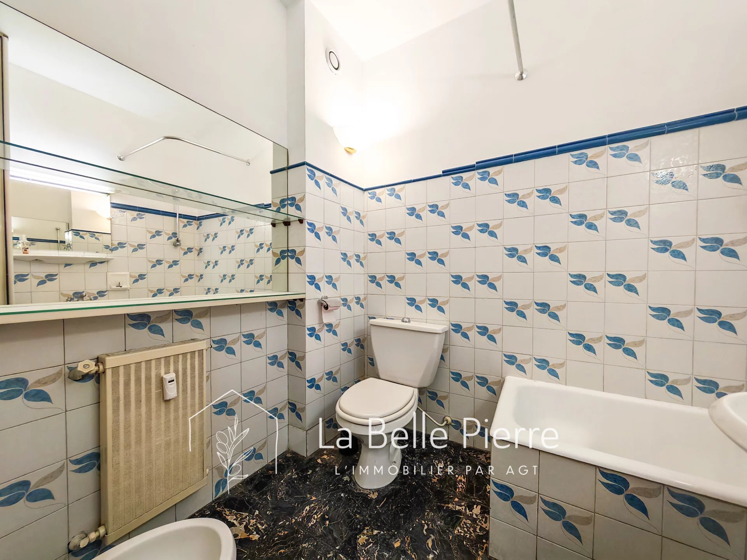
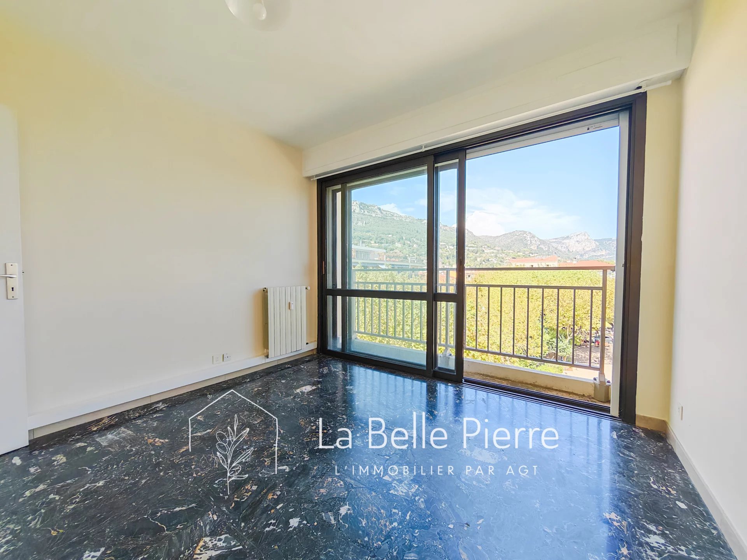
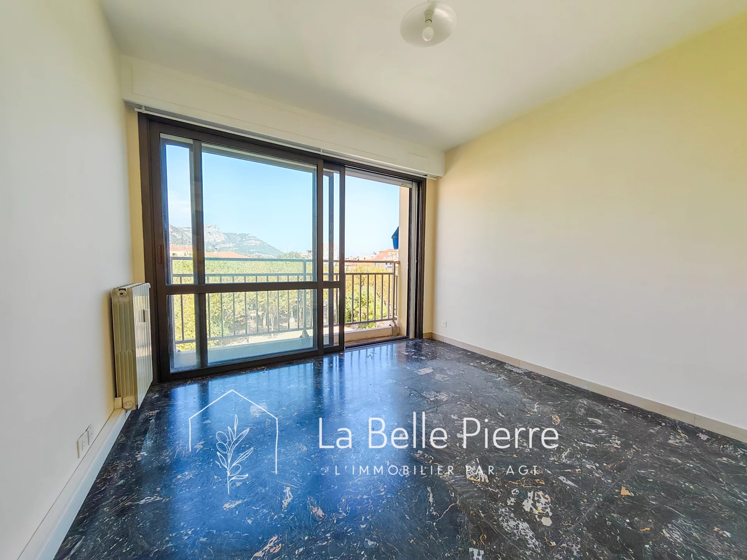
In the heart of downtown Vence, on the highly sought-after Grand Jardin square, discover this beautiful two-room apartment located on an upper floor, offering a stunning and unobstructed view directly onto the square. The apartment immediately impresses with its superb marble floor, adding a lot of character and elegance. It consists of a bright living room, an independent kitchen with the possibility of easily opening it onto the living room, a large bedroom with a wardrobe, and a bathroom with WC. Quiet despite its central location, it benefits from a beautiful unobstructed view and a particularly pleasant living environment, very close to shops, restaurants, and amenities of the city center. A basement cellar completes this property. An ideal apartment for fully enjoying life in Vence, whether as a primary residence or a pied-à-terre. DPE: D / C Current charges / year: €2000; Property tax: €742 Number of co-ownership lots: 80 Ongoing procedure: N.C Information on the risks to which this property is exposed is available on the Géorisques website: georisques.gouv.fr Sale price: €209,000 Agency fees of 5% including VAT paid by the seller.
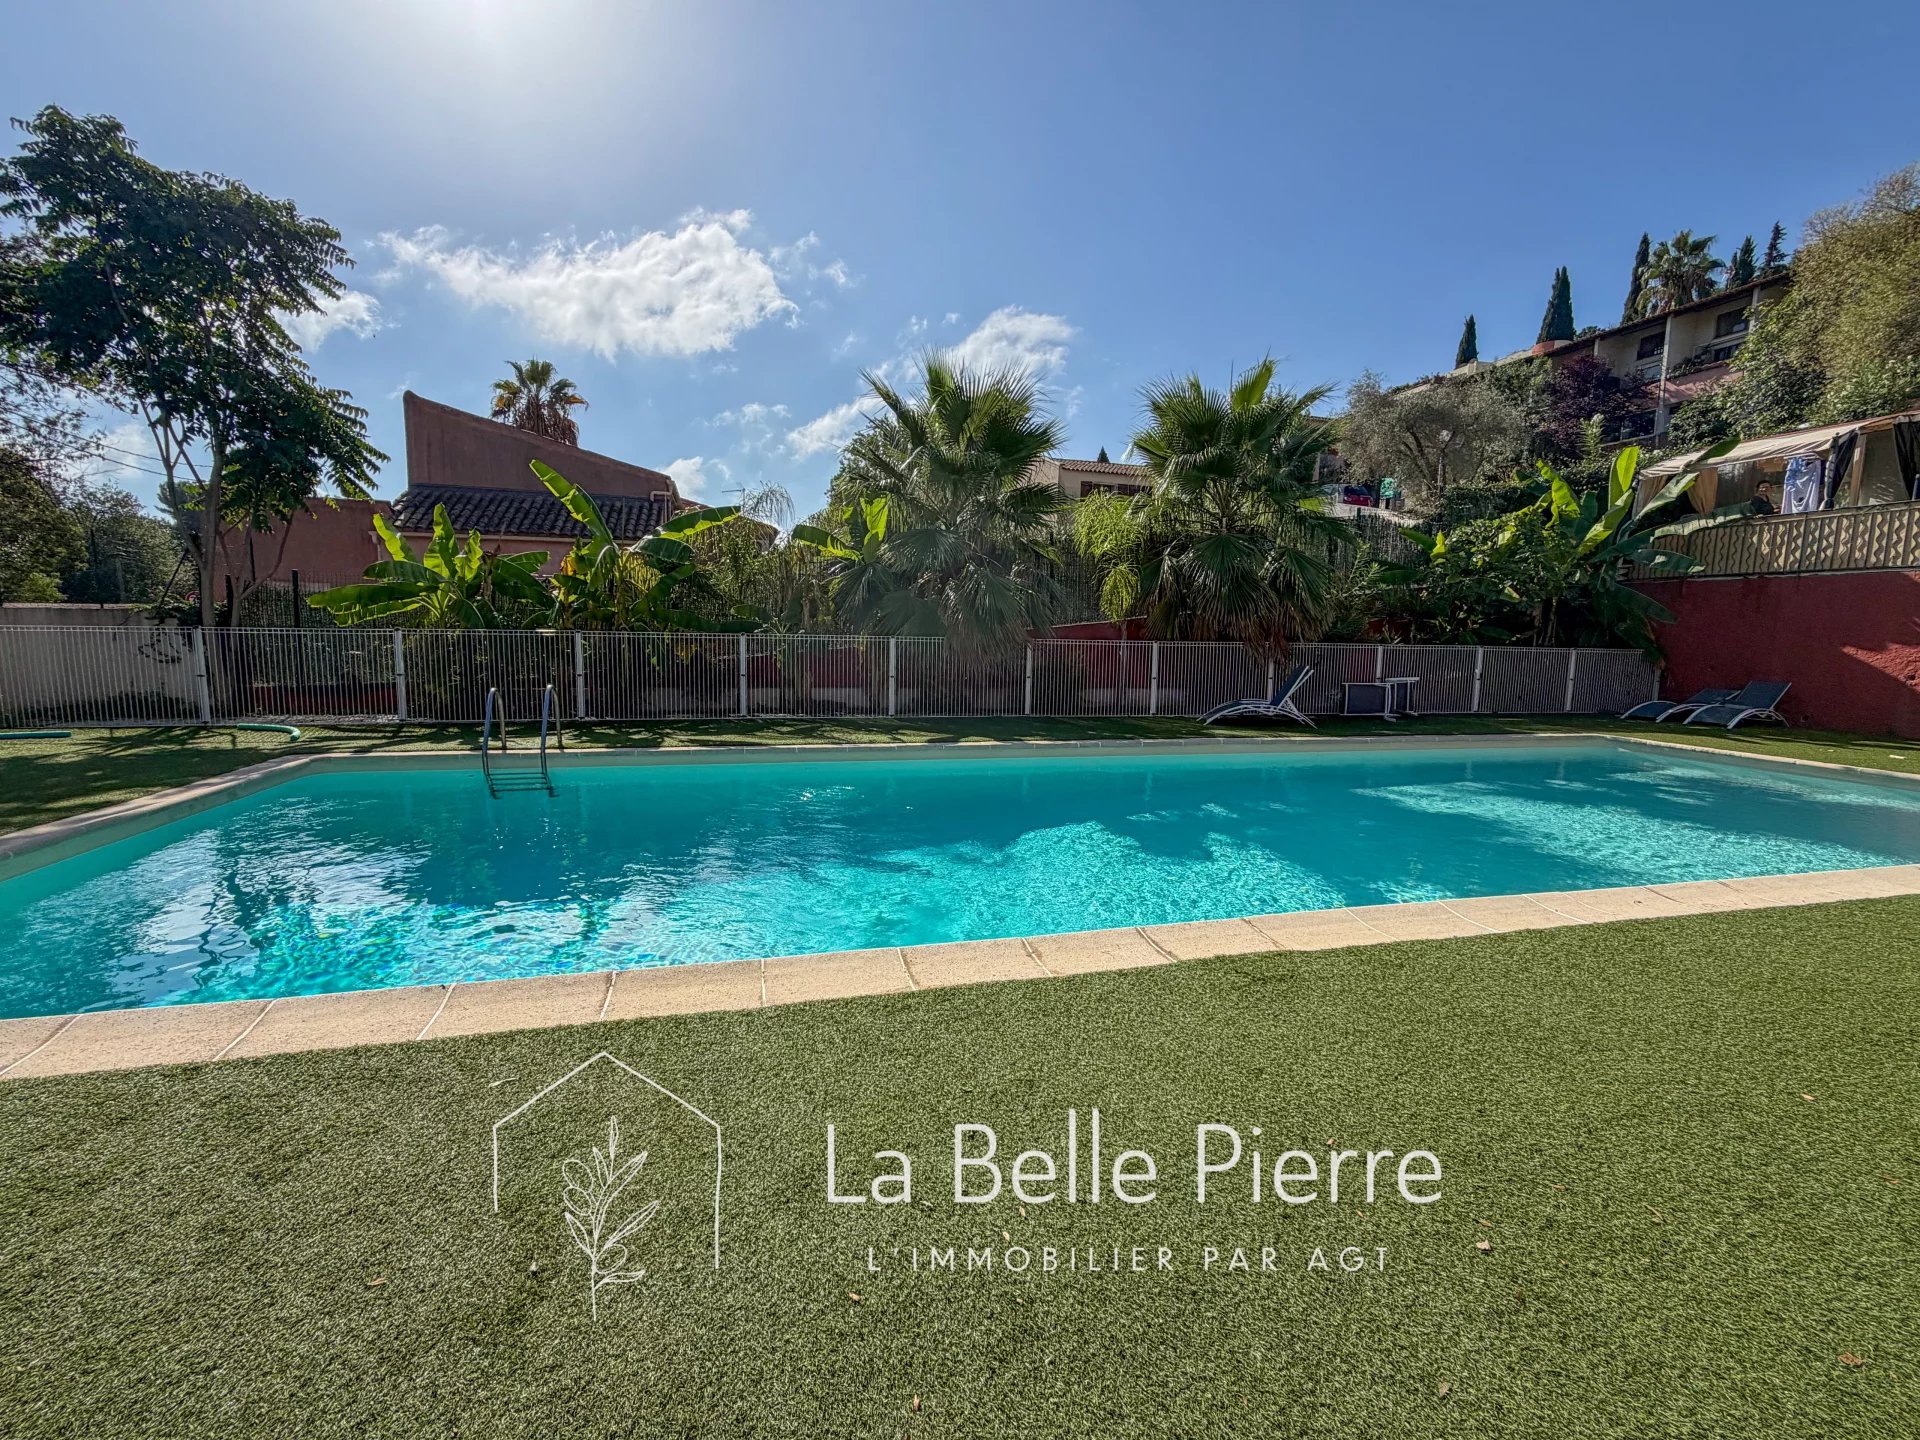
Exclusive listing, in a small, human-sized co-ownership, quiet and in a pleasant environment, discover this charming 2-room apartment of 32 m² Carrez law, offering approximately 45 m² of useful surface. In very good general condition, the apartment consists of an open kitchen to a living room, extended by a closed terrace in a loggia, a bedroom, a small shower room, and a separate WC. Benefiting from Southeast exposure, it enjoys good brightness and a peaceful environment. The residence also has a swimming pool, ideal for enjoying sunny days. An outdoor private parking space and a ground cellar complete this property. Parking is also particularly easy thanks to the presence of a public parking lot very close to the co-ownership, allowing several vehicles to be parked easily. A functional apartment in very good condition, ideal both as a primary residence, a pied-à-terre, or a rental investment.
Exclusive For sale in Cannes, in the sought-after sector of Boulevard du Soleil, discover this pleasant 2/3-room apartment of 55 m², located on the ground floor within a small secure high-standard residence with a swimming pool. Completely renovated, this apartment offers a particularly pleasant living environment, both quiet, bright, and open to the outside. From the entrance, you discover a spacious living room of 25 m², with a fully equipped American kitchen, forming a beautiful convivial and functional living space. The living room opens directly onto a large 35 m² terrace, facing southwest, allowing you to fully enjoy the light and beautiful days. This outdoor space is a true extension of the apartment and also benefits from a beautiful sea view, providing a real sense of openness. The sleeping area consists of a 13 m² bedroom, a second room currently arranged as a children's bedroom, and a bathroom. The apartment also has reversible air conditioning, providing comfortable conditions throughout the year. Another rare and particularly practical asset: a laundry room completes the interior space. The property also benefits from a large 14 m² cellar, accessible directly from the outside, offering significant storage capacity, as well as an outdoor parking space within the residence. The residence, composed of a limited number of lots, benefits from a secure and pleasant environment with a swimming pool, while maintaining an intimate atmosphere. The ground-floor configuration allows full enjoyment of the outdoor spaces while benefiting from the comfort of a high-standard residence. This apartment thus meets several criteria sought in the Cannes market: complete renovation, a beautiful terrace, a sea view, southwest exposure, tranquility, a swimming pool, parking, and a spacious cellar. Its location in the Boulevard du Soleil sector allows enjoying the Cannes environment while staying in a pleasant residential area. It is suitable as a main residence, as a pied-à-terre on the French Riviera, or as an investment. A particularly complete property, offering a comfortable living environment and outdoor space, in a sought-after sector of Cannes. DPE: C/A Current charges per year: €3,336; Property tax: €1,391 Number of co-ownership lots: 8 Ongoing procedures: N.C Information on the risks this property is exposed to is available on the Géorisques website: georisques.gouv.fr Agency fees borne by the seller.
Exclusive Listing – Located in the Beller district of Villeneuve-Loubet, this renovated studio apartment with a sleeping area is set within a secure residence with a swimming pool. The apartment enjoys a quiet setting and offers beautiful open sea views. It features a well-designed layout with a sleeping area including built-in storage, a bathroom, a separate toilet, a fully equipped kitchen, and a bright living room overlooking the sea. An underground parking space is available at an additional cost. An ideal property for a first-time buyer, a holiday home on the French Riviera, or a rental investment.
Located in a sought-after residential area of La Colle-sur-Loup, this detached house offers a peaceful living environment, in the heart of a lush setting, while remaining close to the village, shops, and schools. Set on a beautiful wooded plot of 1,508 m², the property benefits from a well-maintained garden decorated with magnificent olive trees and many fruit trees. A beautiful swimming pool and its large south-facing terrace invite you to fully enjoy the outdoors, while an independent annexe and garden shed complete the amenities. The house offers a bright living room, a separate kitchen, an ideal office space for telecommuting, a ground-floor bedroom, a bathroom, a separate WC, as well as an attached garage with a laundry area. Upstairs, two additional bedrooms, a second bathroom, and a separate WC provide a comfortable and functional sleeping area. A large basement completes the property and offers many possibilities for development or storage according to your needs. Finally, the property has a large courtyard capable of parking many vehicles, in addition to the garage. An ideal house for a family or for anyone looking for a property with a pool, beautiful outdoor spaces, and a quiet environment just minutes from the amenities of La Colle-sur-Loup.
Known to locals as "le Château", La Ferrage is the kind of property that cannot be replaced. Built between 1963 and 1965 by André Svetchine, one of the Riviera's most celebrated architects, the estate comprises two stone houses set in 3 hectares planted with over 250 olive trees and towering cypresses, commanding panoramic views of the coastline from Cap Ferrat to Cap d'Antibes. The medieval village of Tourrettes-sur-Loup, with its shops and restaurants, is within walking distance — a rare privilege for an estate of this scale. The main house, offering approximately 293 sq m of living space, sits in a dominant position and showcases Svetchine's signature craftsmanship: dressed-stone façades, French ceilings, massive beams, vaulted spaces, keystone window surrounds, stained glass and terracotta. The entrance hall leads to a double living room with fireplace and a dining room, opening onto broad terraces facing the sea. The Provençal kitchen — local stone worktops, artisan-made cabinetry, fireplace and seating for twenty — was fitted to near-professional standards and today hosts a renowned cooking school. First floor includes a large bedroom with two bathrooms and a private terrace, ground floor two bedrooms each with their own bathroom. The bottom floor has two double bedrooms and a bathroom. At the entrance to the estate, the 123 sq m guest house is divided into three independent apartments (four bedrooms in total), each with its own kitchen and outdoor space — ideal for guests, staff or a hospitality activity. A mosaic-tiled pool set among the olive terraces, a summer kitchen, a wooden chalet and parking for six cars complete the property. La Ferrage has kept its authenticity intact; a renovation will open the next chapter of an address steeped in history — Roger Moore was a regular guest. A rare heritage project for lovers of architecture and the Mediterranean art de vivre. DPE (Energy Performance Rating): G / G Property tax: €4,319 Information regarding the natural and technological risks to which this property is exposed is available on the French government website: georisques.gouv.fr Agency fees are payable by the seller.
Your agency offers you, in co-exclusivity, this charming ground floor of villa of 72 m² Loi Carrez (97 m² of useful area), ideally located in the sought-after Val Fleuri sector in Cagnes-sur-Mer, close to shops, schools, transportation, and all amenities. A true asset: no co-ownership charges.** From the entrance, you will be captivated by the brightness and the volumes of this property. The living room, open to a fitted and functional kitchen, offers a pleasant and friendly living space, perfectly suited for family life as well as reception times. The sleeping area includes two comfortable bedrooms, a shower room, a separate WC, as well as a laundry area and a large storage space, providing additional living comfort and increasing the useful surface to 96 m². Outside, you will enjoy more than **300 m² of private spaces**, true extensions of the house. These beautiful exteriors offer many possibilities for arrangement according to your desires: relaxation area, outdoor dining, garden or play area. You will also have a spacious area allowing for easy parking of two to three vehicles. Rare in the sector, this property will appeal to buyers seeking a practical living environment, large volumes, generous outdoor spaces, and no co-ownership charges. To be discovered without delay.